
M3
For advanced applications on multi-sensor measuring systems, measuring microscopes and coordinate measuring machines. This powerful software combines optical, video-based, and touch probe measurement capabilities while remaining easy to use.
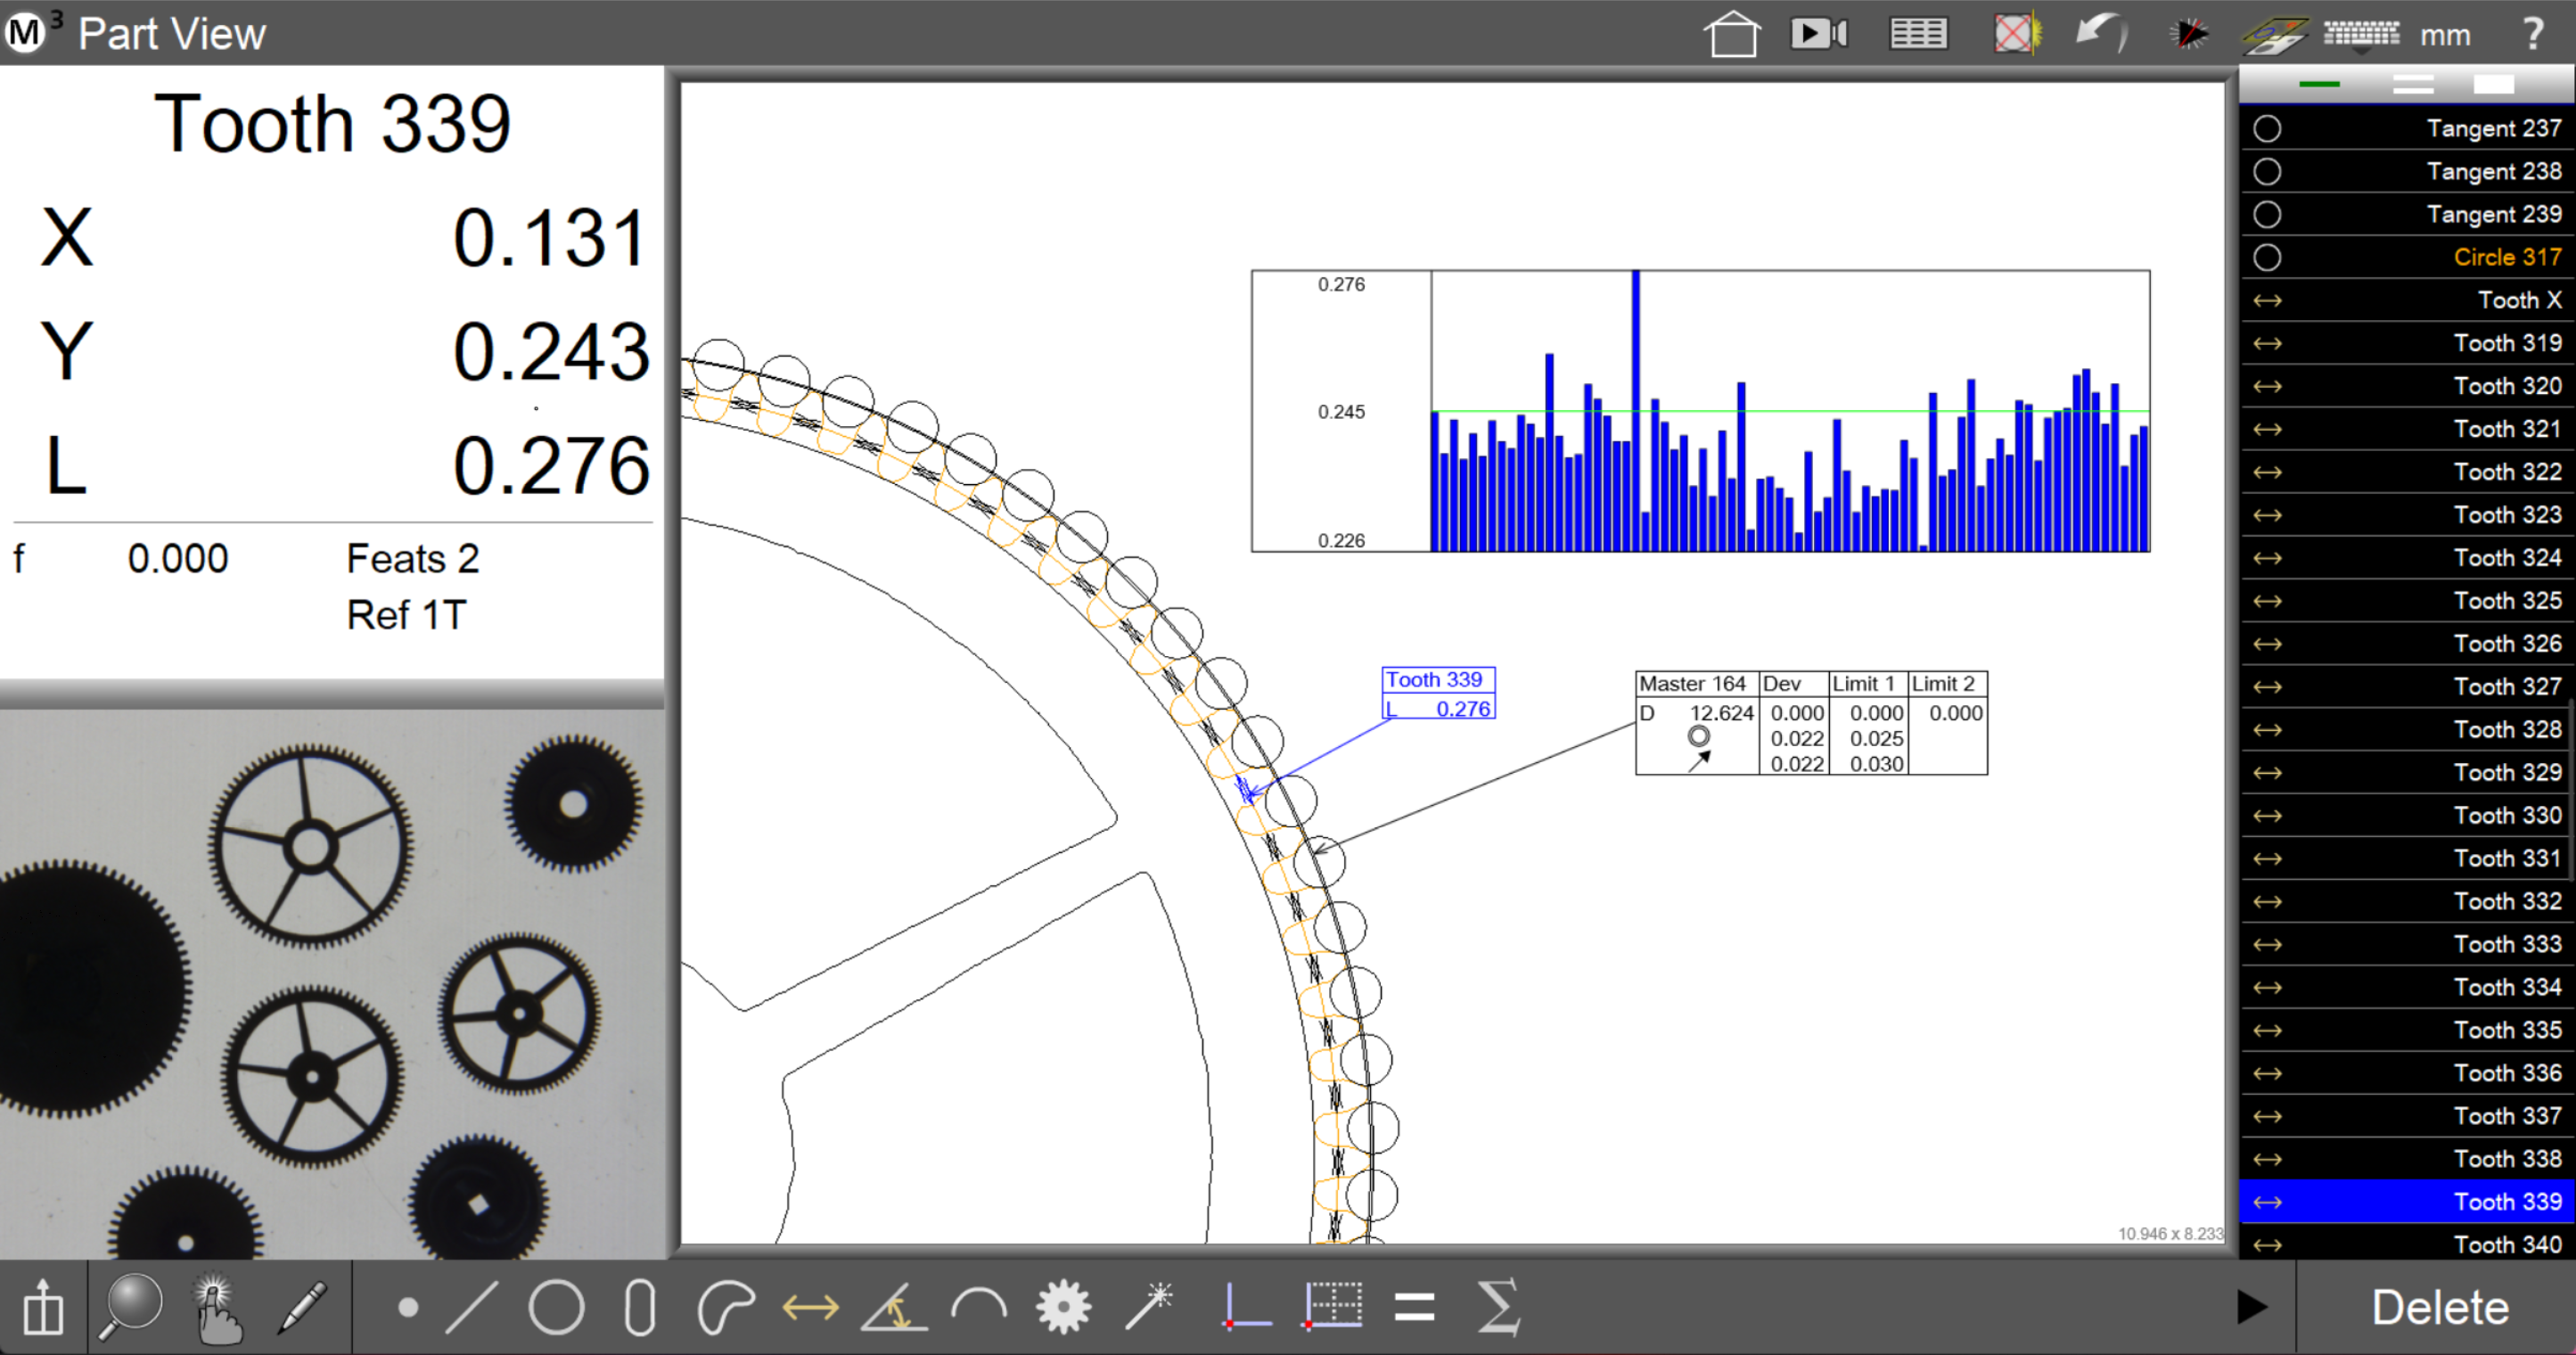
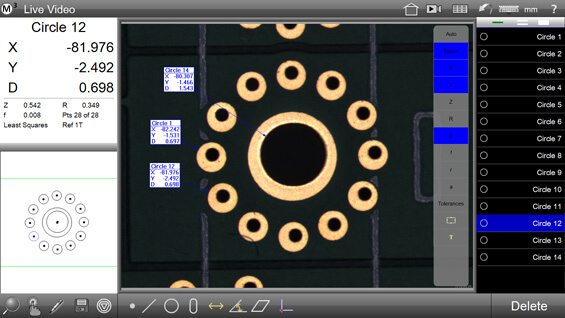
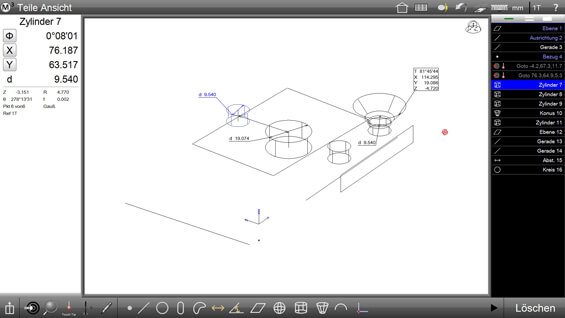
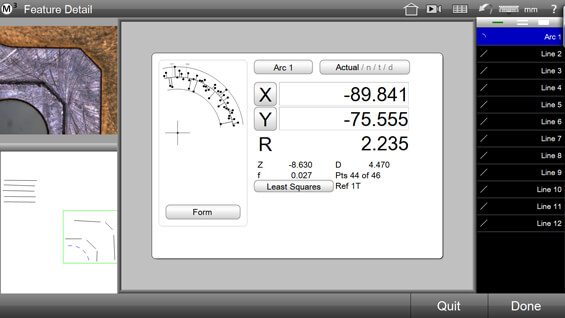
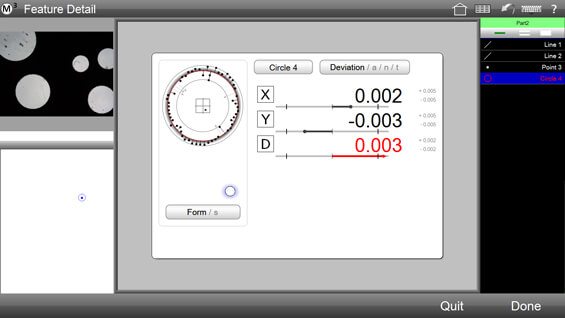
Software for Video, Optical, and Touch Probe Measurement
M3 brings the live video image, part view, video measurement tools, optical edge detection, touch probe measurement, geometric tolerancing, part programs, and reporting together in a single user interface. The software is designed for optical, video-based, and touch probe measuring systems.
Modern 64-Bit Software for Larger Measurement Applications
The current M3 software is designed as a 64-bit application, allowing it to use additional system memory. This is particularly helpful when working with large part programs, larger stitched images, and complex DXF files.
Multi-Touch Control and Flexible Point Acquisition
Multi-Touch controls support interaction with both the live video image and the active part view. Advanced video probes such as EyeMeasure™, MeasureLogic™, and VTouch™ provide flexible point acquisition for a wide range of geometries. A DXF Crosshairs tool is also available for manual probing.
Advanced Image Processing and Video Measurement Tools
M3 provides powerful tools for video-based measurement and the evaluation of different image areas. These include video measurement tools for complex edges and regions, as well as image processing functions for color, contrast, and binarization.
Up to 8 Channels of Programmable Light Control
Depending on the system configuration, the software supports up to eight channels of programmable light control. Coaxial, sub-stage, and quadrant ring light outputs can be adjusted directly through the software.
Selected light levels can be stored as program steps and recalled during part program playback, helping ensure repeatable lighting conditions for recurring inspection routines.
Constructions, Tolerancing, and Part Programs
M3 supports graphics-based constructions directly in the part view, along with geometric tolerancing for measured and constructed features. Recurring measurement routines can be saved as part programs, including reporting and data export.
The enhanced recording mode displays measurement and program steps in the program list as they are recorded and allows part programs to be edited during recording.
Reference Frames, 3D Functions, and Path Editing
Reference frames can be saved and loaded to reuse fixture setups and alignments across multiple programs or machines. Advanced 3D functions are available for touch probe measurement.
Probe and GoTo paths can be displayed and edited in the part view, making more complex part programs easier to review and understand.
Runs Database, Reports, and Annotations
Part program runs can be stored, compared, and analyzed statistically. Reports can be configured with measurement results, part view graphics, time stamps, and other information.
The live video image and part view can also be annotated with measurement information.
Field-of-View, SuperImage, and DXF Functions
For camera-based applications, M3 provides Field-of-View measurement and SuperImage functions. Multiple camera frames can be stitched together to create a larger image.
Depending on the system configuration, DXF overlay functions, pattern recognition, and comparative Go/No-Go inspections based on defined tolerance limits are also available.
Touch Probe Support for 3D Measurement
On systems equipped for touch probe measurement, M3 supports the measurement of 3D geometries. Features such as planes, cones, cylinders, and spheres can be measured and evaluated in the 3D part view.
Applications
- Video and multi-sensor measuring systems
- Measuring microscopes
- Optical comparators
- Field-of-View systems
- Coordinate measuring machines
- Advanced measurement applications requiring 2D and 3D evaluation
Optical Edge
Measurement point acquisition using optical edge detection for compatible optical measuring systems equipped with the required interface and sensor hardware.
DXF and Profiling
Comparison of measured data against DXF contours, including DXF overlay, best-fit analysis, tolerance display, and a graphical representation of profile deviations.
Wire Insulation Measurement
A module for evaluating wire insulation and wall thickness. The software automatically determines the number of strands or allows the user to select the strand count manually. Results include minimum, maximum, and average distances, as well as concentricity.
Thread Inspection
A module for the optical inspection of external threads. M3 calculates values including the outside diameter, root diameter, pitch diameter, lead, and root and crest truncation, and supports tolerance evaluation based on the applicable thread class.
Gear Inspection
A module for inspecting key characteristics of gears and involute profiles. Supported measurements include max and min gear diameter, gear tooth width, master gage circle diameter, and phi angles of the gear teeth, along with gear statistics and tolerances.
| Operating System | Windows®, 64-Bit |
|---|---|
| Controls | Multi-Touch, mouse, keyboard |
| Calibration | Supports common machine and camera calibration methods, including LEC, SLEC, NLEC, orthogonality, pixel size, camera skew, parcentricity, field-of-view calibration, and parametric compensation |
| Hardware |
The M3 software is used with compatible interface hardware. Depending on the measuring system, different options are available for connecting encoders and other system hardware.
→ View Interface Hardware |
Demo Video
Questions?
Have questions about M3 metrology software, need additional information, or want to request a demo? Our team will be happy to help.