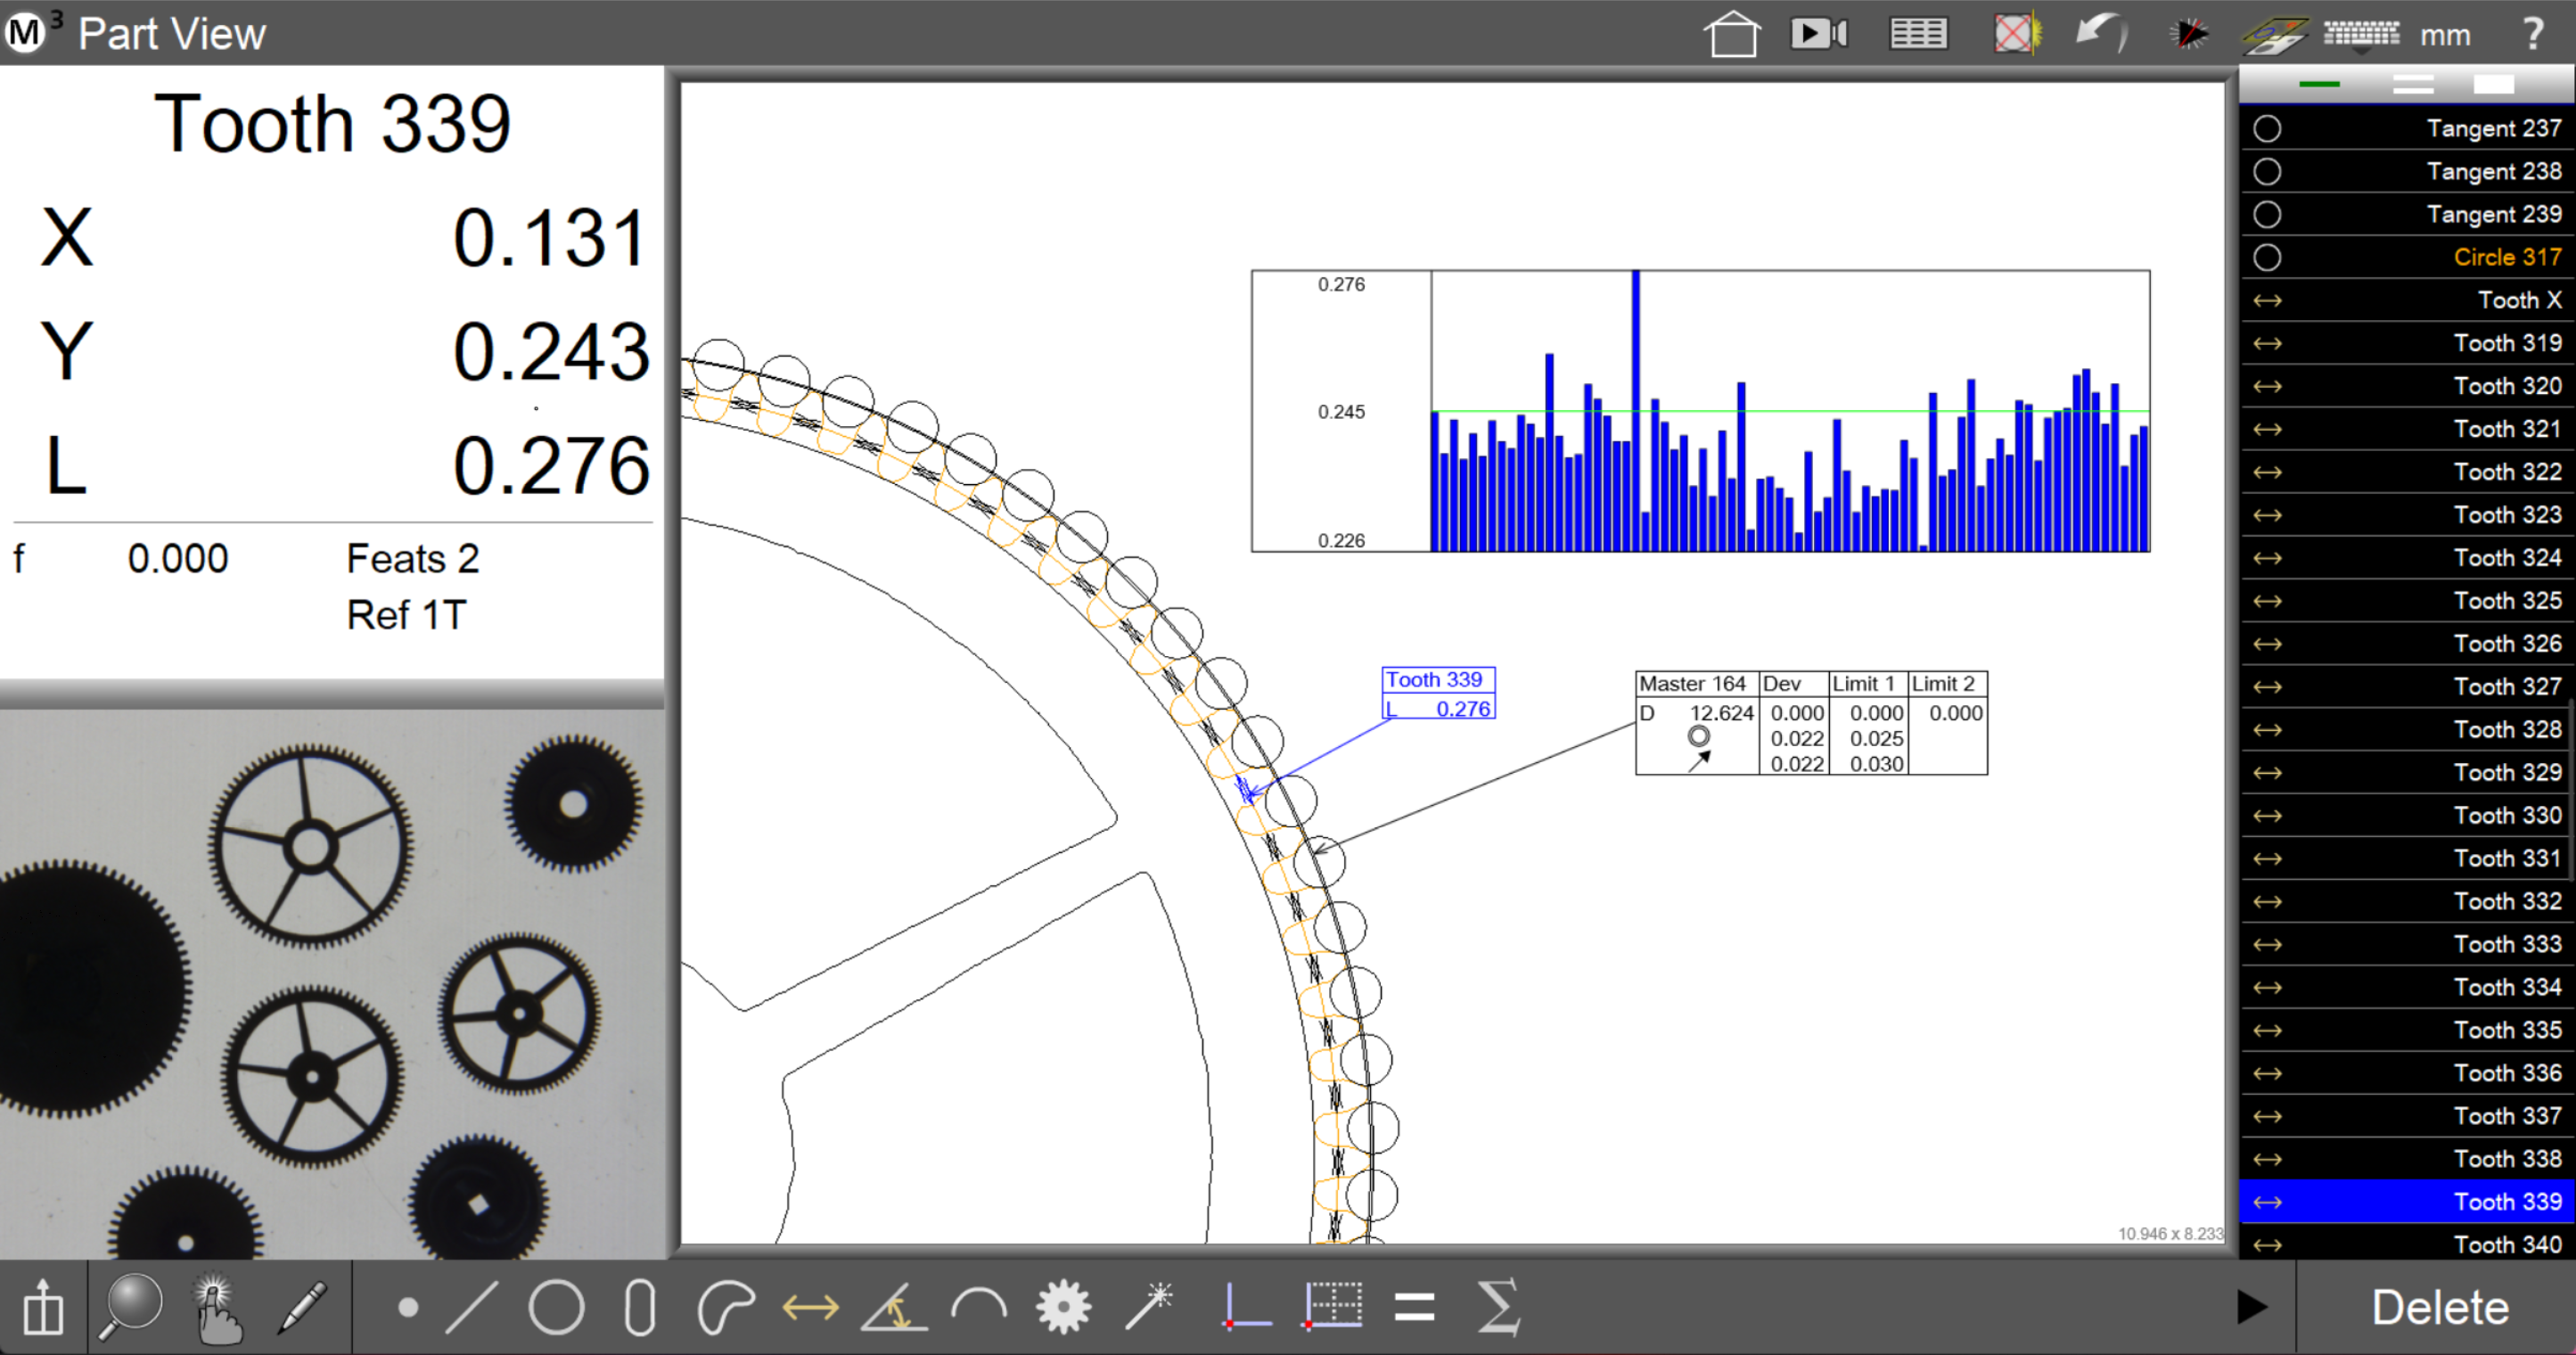

• Max and Min Gear Diameter
• Gear Tooth Width and Master Gage Circle Diameter
• Phi Angles of Gear Teeth
Operators can follow on-screen step-by-step instructions for pre-defined “standard” and “master” inspection macros. Results are generated instantly for the corresponding gear routine.
Display gear tooth width and phi angle results in bar graph form to quickly identify out-of-specification results. Change the position, size and color of the graph to enhance your reports and printouts.
Generate results statistics, including min, max, range and average for your gear measurements. Apply Concentricity and Runout tolerance controls to your results to complete your automated routines.